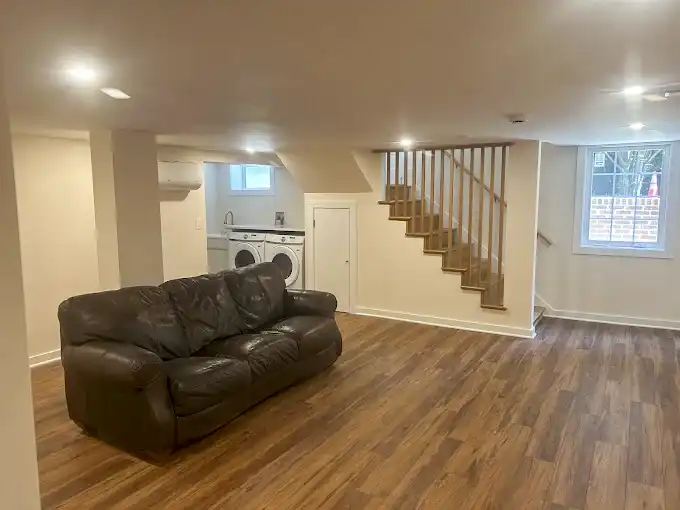
Opening Up Your Floor Plan: What to Know Before Removing a Wall
Many homes in the DC suburbs were built with separate formal rooms that no longer match how families live. Opening the floor plan brings in light, improves flow, and makes entertaining easier. It is also a project where professional planning really matters.
Is the Wall Load-Bearing?
This is the first question. Load-bearing walls support the floors or roof above and cannot simply be removed. Instead, the load is transferred to a new beam, often hidden flush within the ceiling, with properly sized posts and footings.
What Is Inside the Wall?
Walls often hide plumbing vents, ductwork, and electrical circuits. Rerouting them is usually possible but should be part of the plan and budget from the start.
Permits and Engineering
Before changing the structure, discuss engineering, permitting and inspection requirements with the relevant professionals and local authority. Confirm who will coordinate each part of the work.
Finishing Touches
- Patching or replacing flooring where the wall once stood
- Updating lighting to suit the larger space
- Painting and trim work to unify the rooms
Is It Worth It?
It depends on how you use the space. An open plan makes a home feel larger without adding square footage, and it is one of the most requested features among buyers in our area.
Related Information
Related Services
Service Areas
Ready to Start Your Project?
Contact Polcraft Construction today for a free consultation and estimate.